Parklands House Interior Design
Parklands Nairobi
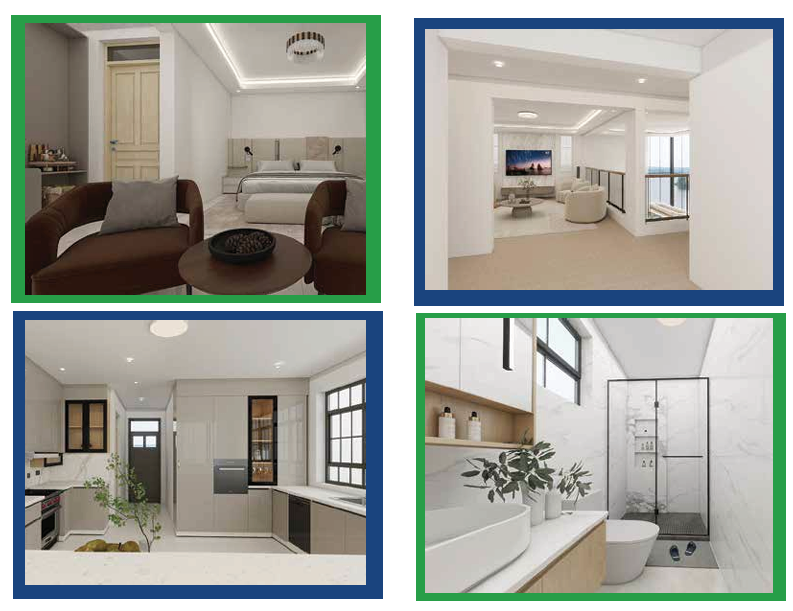
Parklands House Interior Design Location: Parklands, Nairobi Category: Interior Design The Parklands House Interior Design project is a contemporary residential concept centered on simplicity, comfort, and refined modern living. The design uses a predominantly light and neutral palette, complemented by warm timber accents, soft furnishings, and carefully integrated lighting to create a bright, spacious, and inviting home. The living area features a clean and sophisticated arrangement with comfortable contemporary seating, subtle decorative elements, and expansive glazing that allows natural light to flow throughout the space. Carefully positioned architectural lighting enhances the ceiling details and creates a warm ambience during the evening. The kitchen combines functionality with modern elegance, incorporating streamlined cabinetry, integrated appliances, generous work surfaces, and practical storage solutions. The use of warm wood tones against light surfaces adds depth and visual warmth while maintaining a clean contemporary appearance. The bedroom is designed as a calm private retreat, featuring soft neutral finishes, comfortable furnishings, integrated lighting, and generous natural light. The minimalist approach creates a relaxing atmosphere while maintaining a sense of understated luxury. The bathroom continues the home's clean contemporary language through marble-effect finishes, frameless glass shower detailing, modern sanitary fixtures, floating storage, and carefully considered lighting. Natural elements and subtle greenery add warmth to the otherwise crisp environment. Throughout the residence, the design focuses on creating a seamless balance between **functionality, comfort, natural light, and contemporary elegance**, resulting in a home that feels sophisticated without being overly formal. Project Highlights * Contemporary residential interior design * Bright and sophisticated neutral colour palette * Warm timber accents and finishes * Modern open-plan living environment * Functional contemporary kitchen * Calm and refined bedroom design * Minimalist luxury bathroom * Frameless glass shower installation * Integrated architectural and ambient lighting * Natural light optimization * Clean, comfortable, and timeless aesthetic The Parklands House project reflects our commitment to designing modern homes that are functional, elegant, comfortable, and thoughtfully tailored to contemporary urban lifestyles.