Completed Projects
A showcase of our craftsmanship and dedication across Kenya. At Mart Designs, we take pride in delivering quality design, construction, and installation projects across Kenya.
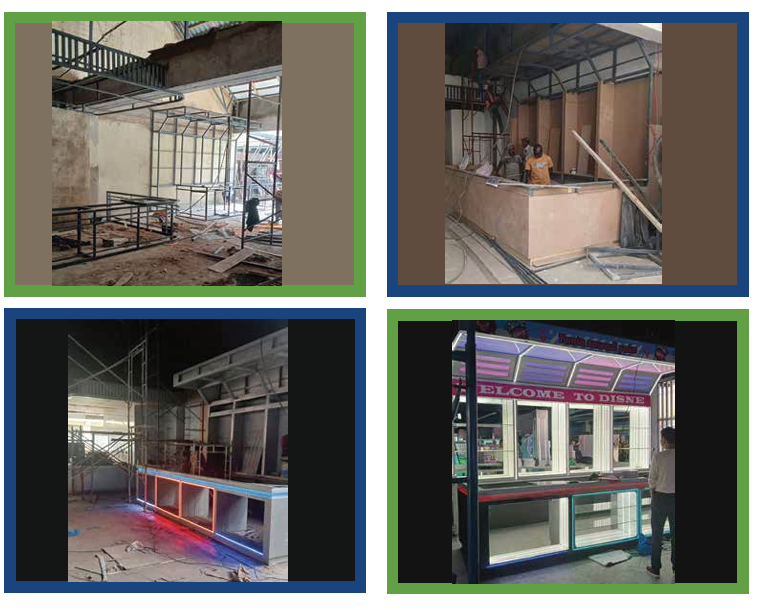 Building and Construction
Runda Mall
Runda, Nairobi
Runda Mall Commercial Construction Location: Runda, Nairobi Category: Building & Construction The Runda Mall project is a modern commercial construction and fit-out development focused on delivering high-quality retail spaces through precision engineering, structural craftsmanship, and contemporary architectural detailing. From the initial steel framework to the completed storefronts, the project showcases our expertise in transforming commercial concepts into vibrant, functional business environments. The construction process involved the fabrication and installation of custom steel structures, retail kiosks, architectural framing, and premium shopfront finishes designed to maximize durability and visual appeal. Every stage was carefully coordinated to ensure structural integrity, efficient workflow, and exceptional finishing quality. A standout feature of the project is the contemporary retail frontage, enhanced with integrated LED lighting, bespoke glazing, and custom-built display counters that create an inviting customer experience while strengthening the mall's commercial identity. The completed spaces combine functionality with striking modern aesthetics, making them ideal for high-traffic retail operations. Project Highlights * Commercial mall construction and fit-out * Custom steel fabrication and structural framing * Retail kiosk and storefront construction * Architectural glazing and shopfront installation * Premium reception and display counter fabrication * Integrated LED lighting solutions * High-quality commercial finishing * Durable, modern retail environments * End-to-end construction project management * Functional and visually impactful commercial design The Runda Mall project reflects our commitment to delivering commercial spaces that combine structural excellence, craftsmanship, functionality, and contemporary design, creating environments that support thriving businesses and memorable customer experiences.
View case study →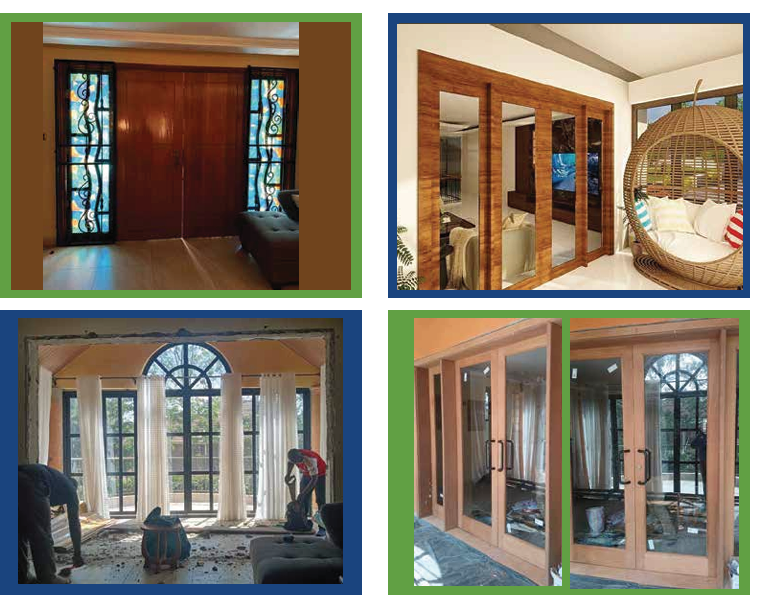 Interior Design
Karen C Site Interior Design
Karen Nairobi
Karen C Site Interior Design Location: Karen, Nairobi Category: Interior Design The Karen C Site Interior Design project is a refined residential design that combines timeless architectural character with warm, natural materials and contemporary comfort. The design places particular emphasis on crafted timber elements, generous glazing, natural light, and a strong connection between the interior spaces and the surrounding environment. The entrance creates a distinctive first impression through its rich timber double doors, decorative glass panels, and carefully detailed framing. This combination of traditional craftsmanship and contemporary detailing gives the home a warm, elegant identity. Inside, bespoke timber-framed glazing and full-height glass doors create a seamless connection between the living spaces and the outdoors while allowing abundant natural light to penetrate deep into the interior. The carefully selected timber finishes add warmth and texture, balancing the clean architectural lines of the space. A standout feature is the custom timber-and-glass partition, which incorporates multiple framed panels and mirrors to enhance depth, light, and visual continuity. Complemented by natural furnishings and a relaxed seating area, the space creates an inviting atmosphere suited to both everyday living and entertaining. The project demonstrates a thoughtful approach to residential interiors, where **craftsmanship, natural materials, light, functionality, and timeless elegance** come together to create a distinctive living environment. Project Highlights * Contemporary residential interior design * Rich natural timber finishes * Bespoke timber and glass detailing * Statement entrance doors * Decorative architectural glazing * Large glass doors connecting indoor and outdoor spaces * Custom timber-framed partitions * Natural light optimization * Warm, sophisticated material palette * Elegant and comfortable residential atmosphere The Karen C Site project reflects our commitment to creating homes that celebrate natural materials, architectural craftsmanship, functionality, and refined contemporary living, while maintaining a strong connection with the surrounding environment.
View case study →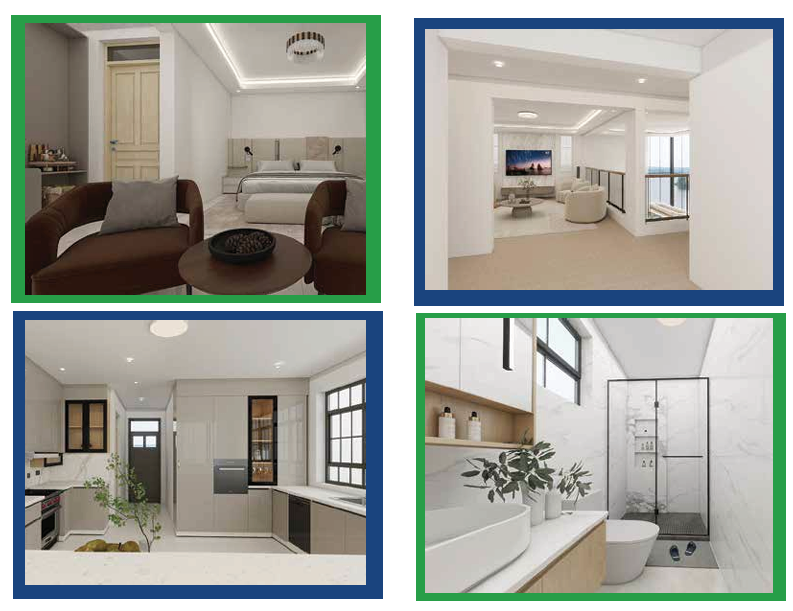 Interior Design
Parklands House Interior Design
Parklands Nairobi
Parklands House Interior Design Location: Parklands, Nairobi Category: Interior Design The Parklands House Interior Design project is a contemporary residential concept centered on simplicity, comfort, and refined modern living. The design uses a predominantly light and neutral palette, complemented by warm timber accents, soft furnishings, and carefully integrated lighting to create a bright, spacious, and inviting home. The living area features a clean and sophisticated arrangement with comfortable contemporary seating, subtle decorative elements, and expansive glazing that allows natural light to flow throughout the space. Carefully positioned architectural lighting enhances the ceiling details and creates a warm ambience during the evening. The kitchen combines functionality with modern elegance, incorporating streamlined cabinetry, integrated appliances, generous work surfaces, and practical storage solutions. The use of warm wood tones against light surfaces adds depth and visual warmth while maintaining a clean contemporary appearance. The bedroom is designed as a calm private retreat, featuring soft neutral finishes, comfortable furnishings, integrated lighting, and generous natural light. The minimalist approach creates a relaxing atmosphere while maintaining a sense of understated luxury. The bathroom continues the home's clean contemporary language through marble-effect finishes, frameless glass shower detailing, modern sanitary fixtures, floating storage, and carefully considered lighting. Natural elements and subtle greenery add warmth to the otherwise crisp environment. Throughout the residence, the design focuses on creating a seamless balance between **functionality, comfort, natural light, and contemporary elegance**, resulting in a home that feels sophisticated without being overly formal. Project Highlights * Contemporary residential interior design * Bright and sophisticated neutral colour palette * Warm timber accents and finishes * Modern open-plan living environment * Functional contemporary kitchen * Calm and refined bedroom design * Minimalist luxury bathroom * Frameless glass shower installation * Integrated architectural and ambient lighting * Natural light optimization * Clean, comfortable, and timeless aesthetic The Parklands House project reflects our commitment to designing modern homes that are functional, elegant, comfortable, and thoughtfully tailored to contemporary urban lifestyles.
View case study →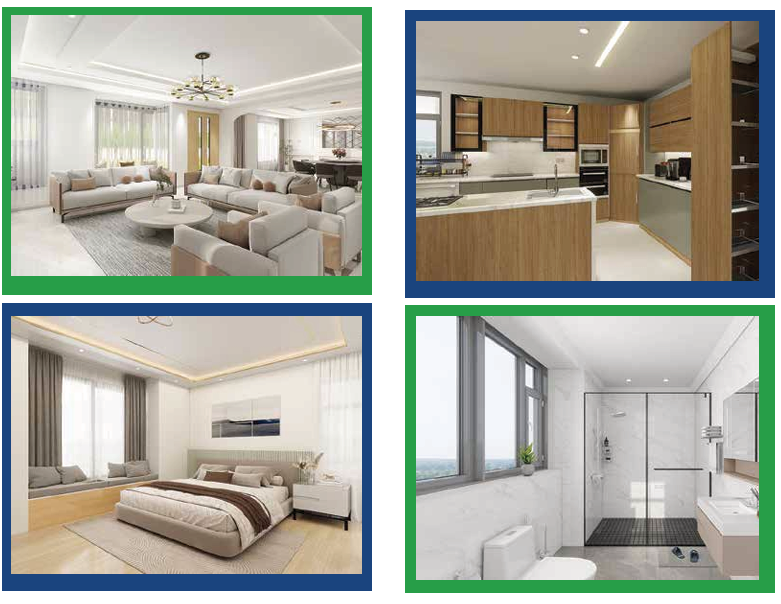 Interior Design
Kilimani House Interior Design
Kilimani Nairobi
Kilimani House Interior Design Location: Kilimani, Nairobi Category: Interior Design The Kilimani House Interior Design project is a contemporary residential concept focused on creating a bright, sophisticated, and highly comfortable living environment. The design combines clean architectural lines, warm natural materials, soft neutral tones, and carefully integrated lighting to achieve a refined yet welcoming atmosphere. The spacious living area is designed around comfort and social interaction, featuring elegant contemporary seating, layered textures, statement furniture, and expansive windows that bring abundant natural light into the space. Subtle timber accents and warm decorative elements add depth and character while maintaining a clean, luxurious aesthetic. The kitchen adopts a modern, highly functional approach, combining custom timber cabinetry with sleek work surfaces, integrated appliances, and a generous central island. The carefully planned storage and streamlined finishes create an efficient workspace while maintaining visual continuity with the rest of the home. The bedroom continues the calm and sophisticated design language through a soft neutral palette, upholstered furniture, warm timber detailing, and concealed ambient lighting. The result is a tranquil private retreat designed around relaxation and comfort. The bathroom features a contemporary minimalist aesthetic, incorporating clean surfaces, large-format finishes, frameless glass shower detailing, modern sanitary fixtures, and generous natural light. Across the residence, every element has been carefully coordinated to create a cohesive interior experience that balances **luxury, functionality, comfort, and timeless contemporary design**. Project Highlights * Contemporary residential interior design * Elegant open-plan living spaces * Custom kitchen cabinetry and central island * Warm natural wood finishes * Sophisticated neutral colour palette * Statement lighting and concealed ambient lighting * Modern master bedroom design * Contemporary bathroom finishes * Functional space planning and storage solutions * Bright, refined, and comfortable living environment The Kilimani House project demonstrates our approach to transforming residential spaces into sophisticated environments that are **beautiful, functional, comfortable, and tailored to modern urban living**.
View case study →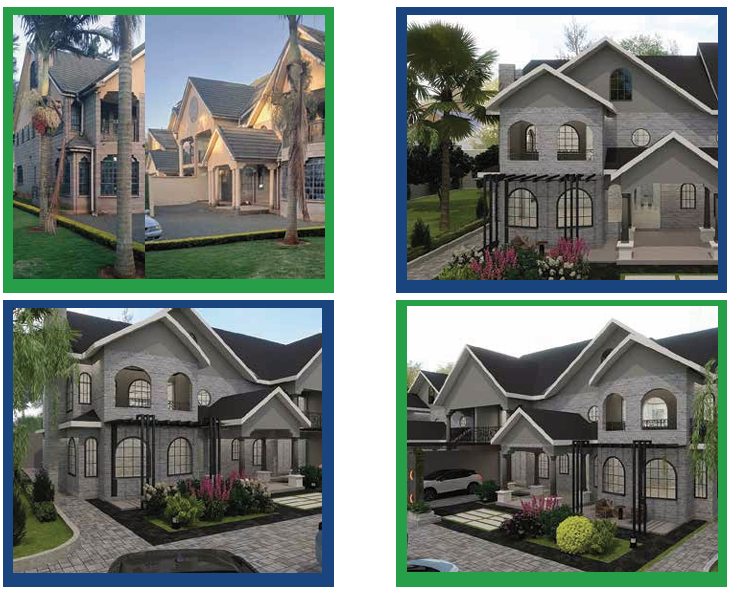 Interior Design
Runda House Design
Runda, Nairobi
Runda House Design Location: Runda, Nairobi Category: Interior Design & Residential Architecture The Runda House Design is a sophisticated contemporary residential project created to combine architectural elegance, functionality, and a strong sense of arrival. The design features a distinctive multi-level façade characterized by pitched rooflines, textured stone finishes, expansive arched windows, and carefully proportioned architectural details. The exterior palette combines natural stone textures with refined neutral tones, creating a timeless and luxurious appearance that complements the landscaped surroundings. Large arched windows introduce character while allowing generous natural light into the interior spaces, creating a seamless relationship between the home's architecture and its environment. The landscaped frontage has been thoughtfully integrated with the architecture, incorporating manicured lawns, ornamental planting, paved walkways, and a welcoming driveway. The result is a residence that feels both grand and inviting, with every exterior element contributing to a cohesive visual identity. From the roof geometry and façade detailing to the entrance treatment and landscape integration, the Runda House Design demonstrates a careful balance between contemporary residential architecture and timeless elegance. Project Highlights * Contemporary luxury residential design * Distinctive multi-level architectural form * Textured stone façade finishes * Elegant pitched roof architecture * Large arched windows and doors * Landscaped gardens and outdoor spaces * Refined entrance and driveway design * Harmonious neutral colour palette * Functional and visually balanced exterior planning * Timeless, sophisticated residential aesthetic The Runda House Design reflects our commitment to creating distinctive homes that combine architectural character, functionality, refined detailing, and lasting visual appeal —designed to complement both the lifestyle of the occupants and the prestigious character of the Runda neighbourhood.
View case study →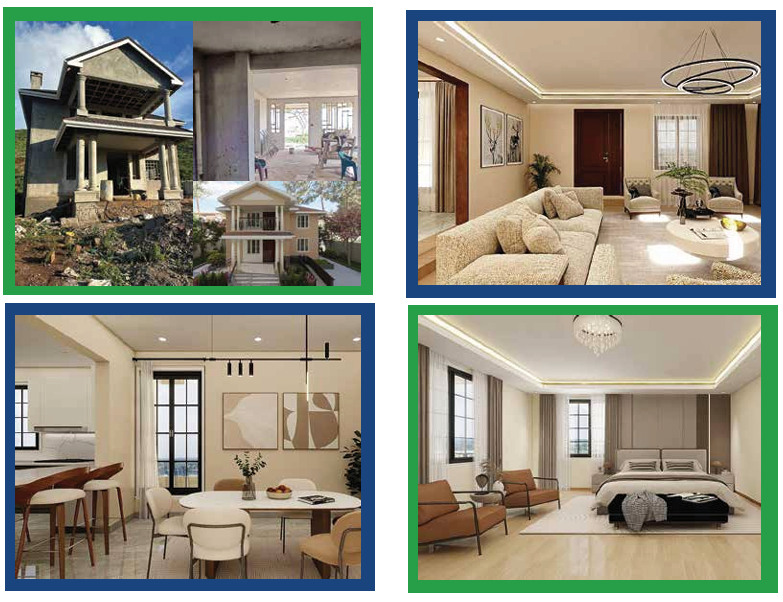 Interior Design
Marsabit House Interior Design
Marsabit , Kenya
Marsabit House Interior Design Location: Marsabit, Kenya Category: Interior Design The Marsabit House Interior Design project is a contemporary residential concept designed to create a warm, elegant, and inviting home environment. The design brings together refined aesthetics, functional space planning, and carefully selected materials to create interiors that feel both sophisticated and comfortable. The living spaces feature a soft neutral palette complemented by natural wood tones, contemporary furniture, decorative artwork, and layered lighting. The living room is designed as a welcoming focal point, with generous seating, carefully positioned accent pieces, and architectural lighting that enhances the sense of warmth and spaciousness. The dining area continues the home's contemporary character through a clean and sophisticated arrangement, combining a modern dining table, elegant seating, statement lighting, and subtle decorative elements. Large windows and carefully considered finishes help create a bright and naturally inviting atmosphere. The master bedroom adopts a calm and luxurious approach, incorporating a neutral colour scheme, upholstered furnishings, warm timber accents, integrated lighting, and a spacious layout designed to promote comfort and relaxation. From the initial architectural structure through to the interior finishes and furnishings, the project demonstrates a cohesive design approach focused on **comfort, functionality, elegance, and timeless contemporary style**. Project Highlights * Contemporary residential interior design * Warm and sophisticated neutral colour palette * Natural wood and premium-look finishes * Custom furniture and carefully selected furnishings * Layered architectural and decorative lighting * Elegant living and dining spaces * Refined master bedroom design * Functional space planning * Cohesive material and colour coordination * Comfortable, modern, and timeless aesthetic The Marsabit House project reflects our approach to creating residential interiors that are not only visually refined but also practical, comfortable, and tailored to the lifestyle of the people who inhabit them.
View case study →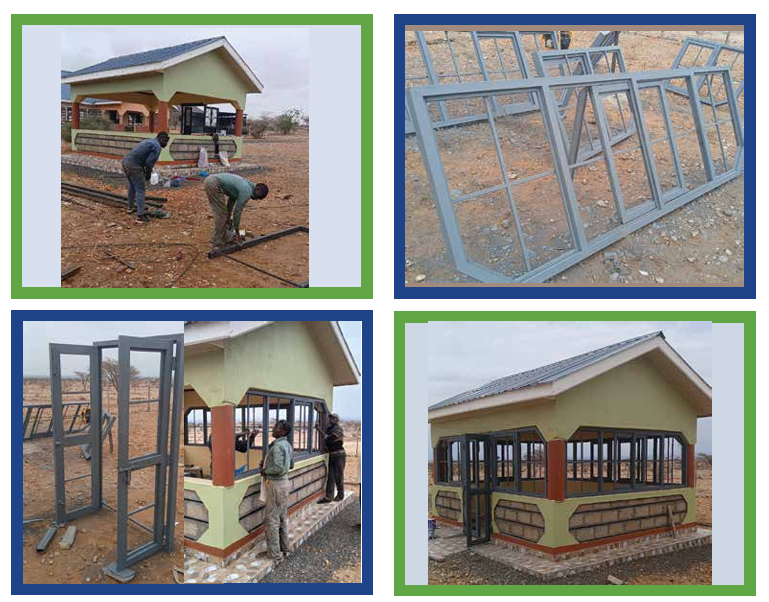 Building and Construction
Korr - Marsabit
Marsabit
Construction and installation of custom steel window and door frames for a commercial/residential structure in Korr, Marsabit. The project involved fabrication of precision metal frames, on-site fitting, and finishing to create durable, weather-resistant openings suited to the local environment. Delivered as part of a complete building envelope solution.
View case study →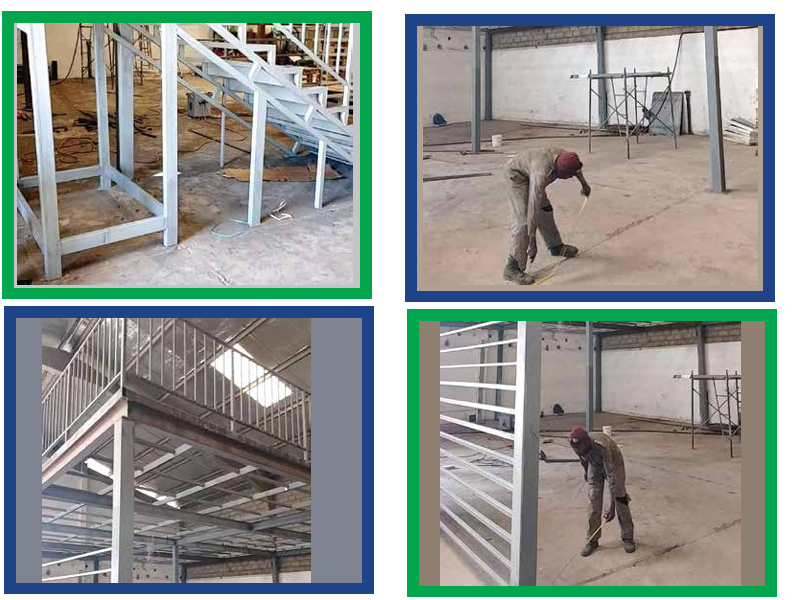 Building and Construction
Steel Works Rd C
Westland Nairobi
This project involved the fabrication and installation of structural steel works for a commercial development in Westlands, Nairobi. Our scope included the construction of steel columns, beams, mezzanine flooring, staircases, handrails, and supporting structural frameworks designed to enhance the building's strength and functionality. Every component was fabricated and installed with precision, ensuring structural integrity, safety, and compliance with engineering standards. The project showcases our expertise in delivering durable, high-quality steel solutions that support modern commercial and industrial spaces.
View case study →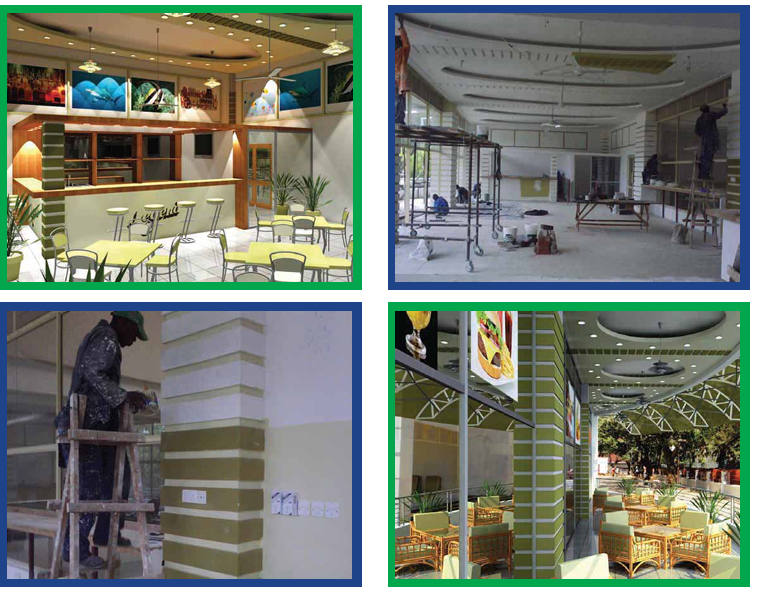 Interior Design
Oasis Restaurant Malindi
Malindi
This project involved the complete interior design and fit-out of Oasis Restaurant in Malindi, transforming the space into a vibrant and contemporary dining destination. Our scope of work included custom ceiling designs, decorative wall finishes, lighting installation, bespoke joinery, feature columns, painting, flooring, and high-quality interior finishes. Every element was carefully designed to create a warm, inviting atmosphere that enhances the dining experience while reflecting the restaurant's unique brand identity. The project was executed with exceptional craftsmanship, attention to detail, and a commitment to delivering a stylish, functional, and durable commercial space.
View case study →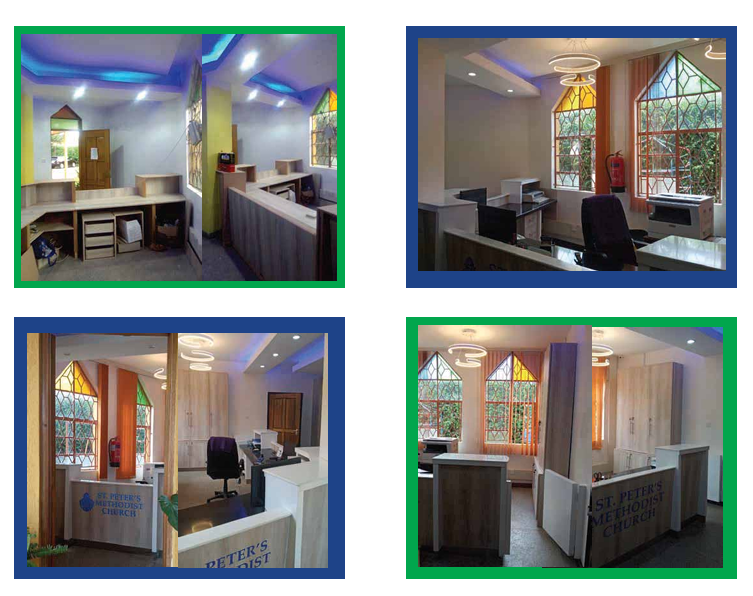 Interior Design
Methodist Church Langata
Langata Nairobi
This project involved the interior fit-out and renovation of the administrative offices at Methodist Church Langata. Our team transformed the workspace into a modern, functional, and welcoming environment through custom reception desks, office cabinetry, gypsum ceilings with decorative LED lighting, feature wall finishes, flooring, and premium joinery. Careful attention was given to preserving the church's architectural character, incorporating its distinctive stained-glass windows into a contemporary design that enhances both aesthetics and functionality. The completed space provides a professional, organized, and comfortable working environment for church staff and visitors.
View case study →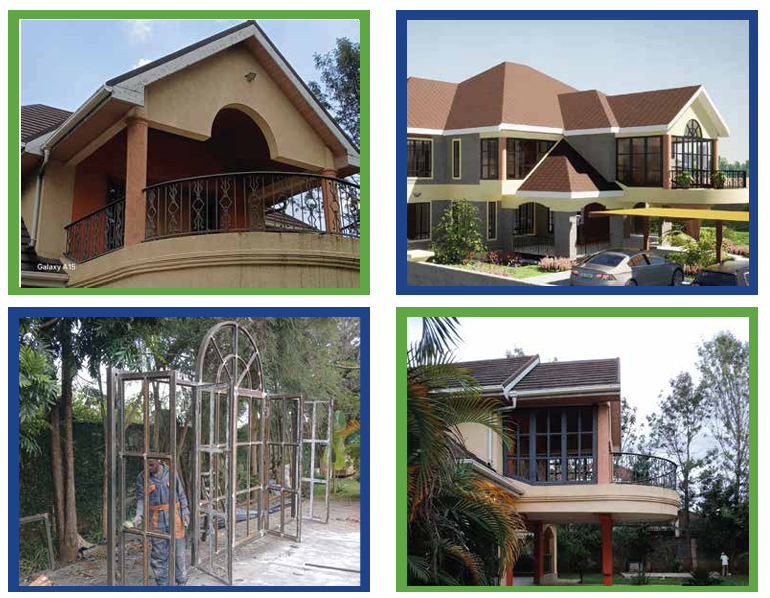 Building and Construction
Karen C Site
Karen Nairobi
This project involved the construction and architectural enhancement of a high-end residential home in Karen, Nairobi. Our scope of work included structural construction, steel fabrication, exterior architectural detailing, roofing, balcony installations, and premium finishing works. From the initial construction stages to the completed residence, every phase was executed with precision, quality craftsmanship, and close attention to design details. The result is a modern, elegant home that combines durability, functionality, and timeless architectural appeal while meeting the client's vision and the highest construction standards.
View case study →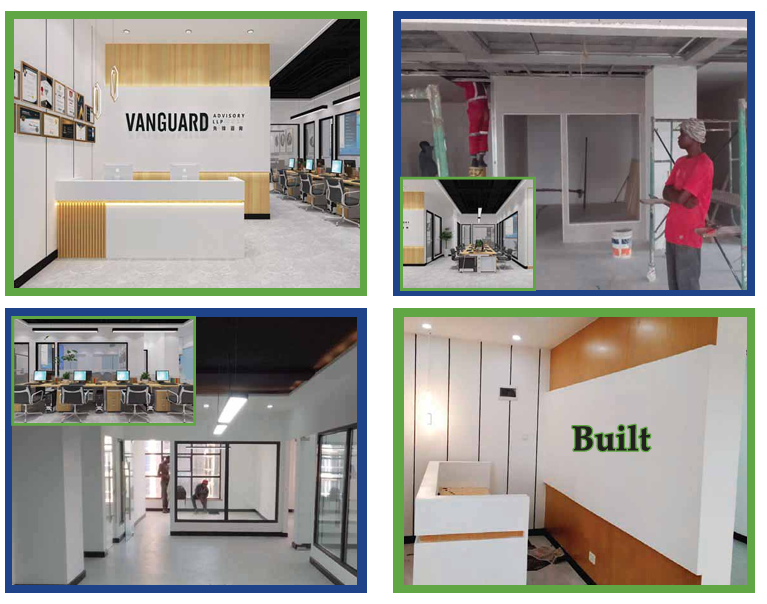 Interior Design
Vanguard Offices Kilimani
Kilimani Nairobi
This project involved the complete interior design and office fit-out for Vanguard Offices in Kilimani, Nairobi. Our team transformed the space into a modern, professional workplace through the installation of gypsum ceilings, glass office partitions, custom reception joinery, decorative wall paneling, feature lighting, painting, flooring, and premium interior finishes. Every element was carefully designed to create a functional, collaborative, and visually appealing workspace that reflects the client's corporate identity while maximizing comfort and productivity. The project was delivered with exceptional attention to detail, quality craftsmanship, and timely execution.
View case study →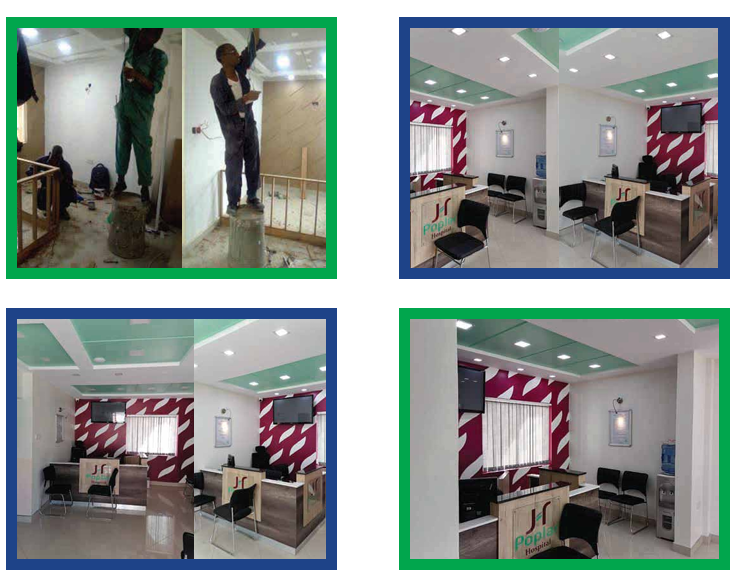 Interior Design
Popla Hospital Ngara
Ngara Nairobi
This project involved the design and execution of a modern interior fit-out for Popla Hospital in Ngara, Nairobi. Our team transformed the reception and patient-facing areas into a clean, welcoming, and highly functional healthcare environment through custom reception joinery, decorative feature walls, gypsum ceiling installation with recessed lighting, painting, flooring, and premium interior finishes. The design focused on creating a professional atmosphere that enhances patient comfort while reflecting the hospital's brand identity. Every detail was executed with precision to meet the high standards required for healthcare facilities.
View case study →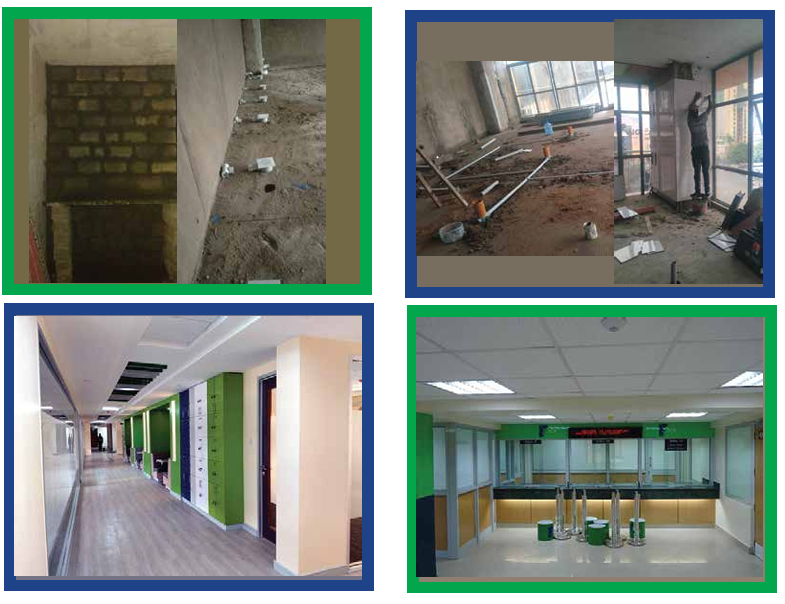 Interior Design
COOP Bank Headquarters
Nairobi
This project involved the complete interior fit-out and finishing works for the COOP Bank Headquarters in Nairobi. Our scope included partitioning, gypsum ceiling installation, flooring, painting, electrical and mechanical coordination, custom joinery, and final interior finishes. We transformed the space from its initial construction phase into a modern, functional, and professional banking environment that reflects the client's brand standards. The project was delivered with a strong focus on quality craftsmanship, attention to detail, and timely execution while maintaining high safety and construction standards.
View case study →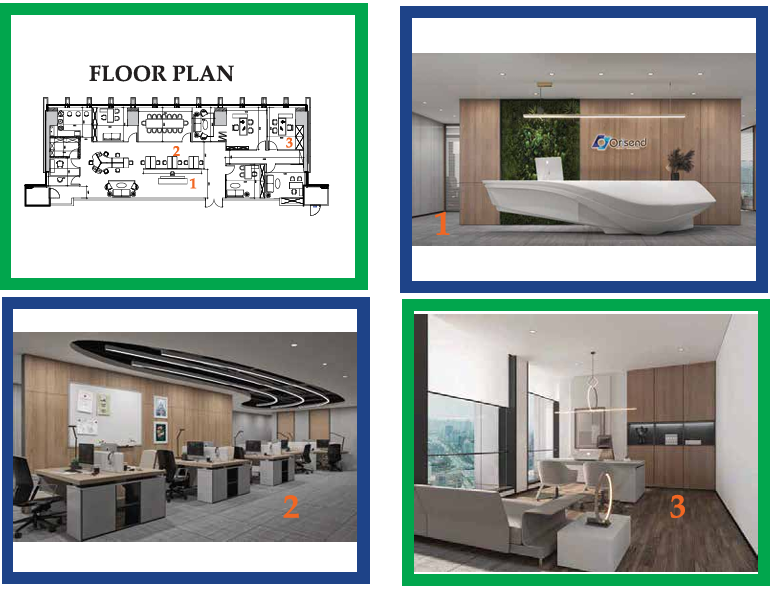 Interior Design
Orisend Bank
GTC Nairobi
The Orisend Bank Interior Design project was conceived to create a contemporary, functional, and welcoming corporate environment that reflects the institution's commitment to professionalism, innovation, and customer excellence. Every space was carefully planned to balance aesthetics, operational efficiency, and employee wellbeing while reinforcing the bank's modern brand identity. The design begins with a striking reception area featuring clean architectural lines, premium finishes, natural wood textures, integrated greenery, and a sculptural reception desk that creates a memorable first impression for visitors. Beyond the reception, the open-plan workspace promotes collaboration and productivity through efficient workstation layouts, optimized circulation, ergonomic furniture, and thoughtfully integrated lighting solutions. Private executive offices provide a refined yet comfortable atmosphere with panoramic views, warm material palettes, custom cabinetry, and carefully selected furnishings that support focused decision-making while maintaining a sophisticated corporate image. The project incorporates a carefully coordinated selection of high-quality materials, ambient lighting, acoustic considerations, and contemporary finishes to create an environment that is both visually impressive and highly functional. From the initial space planning to the final interior detailing, every element was designed to enhance workflow, improve user experience, and create an inspiring workplace for employees and clients alike.
View case study →